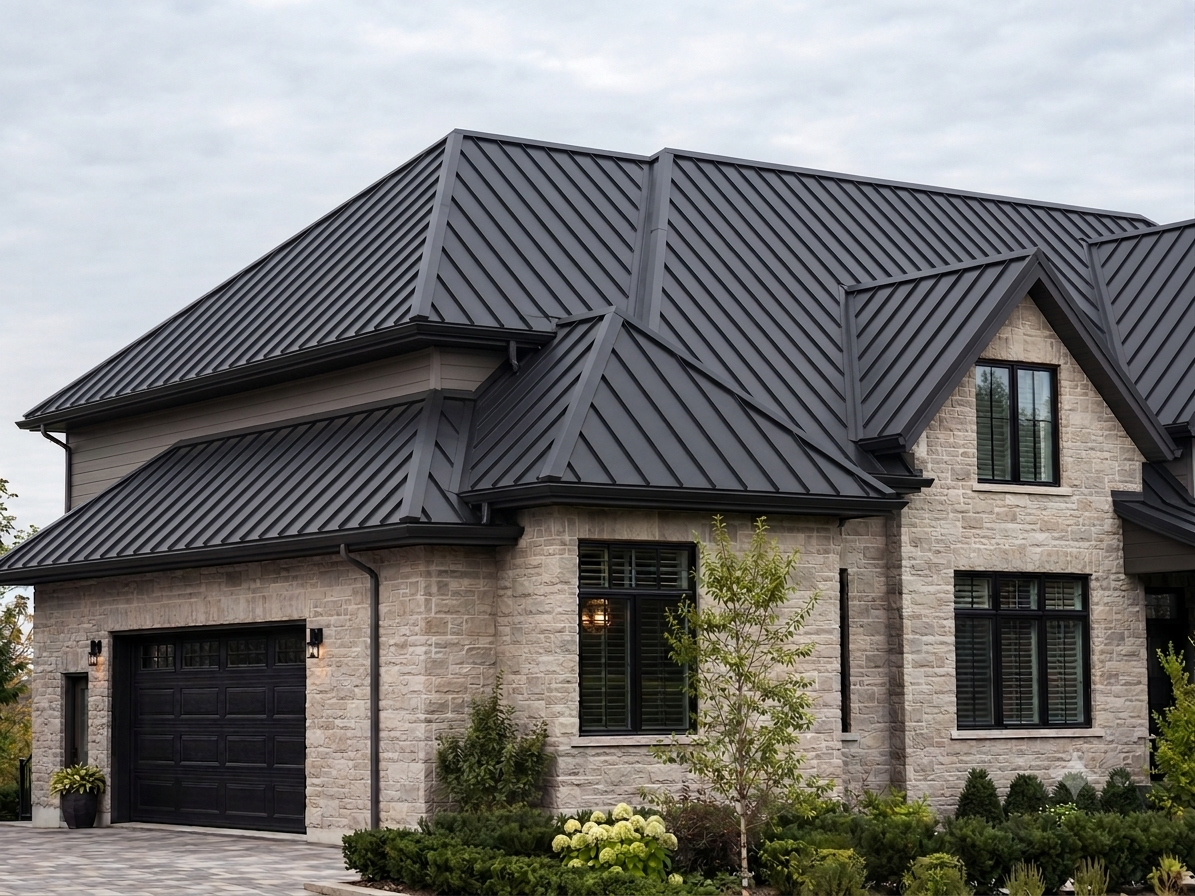
Standing Seam Roofing
Standing Seam Metal Roofing for Ontario Homes and Buildings
ARKSTRUX supplies and installs Snap-Lock and mechanically seamed metal roofing systems for residential, commercial and architectural projects across Ontario. From system selection and custom metal details to panel installation and finishing, the complete roofing scope is coordinated through one contractor.
Liability insured · WSIB coverage · Serving Toronto, the GTA and selected Ontario locations
About the System
What Is Standing Seam Metal Roofing?
Standing seam is a concealed-fastener metal roofing system constructed from continuous panels that typically run from the eave toward the ridge. Adjacent panels are connected along raised vertical seams, creating the clean, uninterrupted lines associated with architectural metal roofing.
The panels are secured using clips and fasteners concealed beneath the roof surface. Depending on the selected system, the seams either snap together or are mechanically folded using specialized seaming equipment.
Standing seam roofing can be considered for modern homes, custom residences, additions, commercial buildings and architectural projects where appearance, long-term performance and detailed metalwork are important.
Choose Your System
Standing Seam Panel Systems
ARKSTRUX works with Snap-Lock and mechanically seamed panel systems. The appropriate option depends on the roof slope, panel dimensions, roof geometry, substrate, architectural requirements and project-specific performance needs.
Complete Roof Assembly
More Than Metal Panels
A standing seam roof is a complete assembly. Its performance depends on the coordination of the panels, substrate, clips, underlayment, seams, flashings and project-specific details.
Metal Panels
Continuous formed-metal panels create the primary visible roof surface. Panel width, seam height, metal thickness, colour and finish are selected according to the system and project requirements.
Concealed Clips and Fasteners
Clips connect the panels to the supporting roof assembly while keeping the primary field fasteners beneath the finished surface. The clip type and spacing depend on the selected system and project design.
Raised Vertical Seams
Raised seams connect adjacent panels above the main drainage surface. The seam configuration may be Snap-Lock, single-lock mechanical or double-lock mechanical.
Roof Deck and Supporting Substrate
The roof deck or supporting substrate must be suitable for the selected system. Existing conditions are reviewed before the installation approach is confirmed.
Underlayment and Separation Layers
The required underlayment or separation layer is selected according to the roof assembly, substrate, installation method and applicable project requirements.
Valleys and Pre-Panel Details
Valleys, eave starters and other preparatory metal details are installed before the main roof panels. These components must be coordinated with panel dimensions, drainage paths and adjacent roof conditions.
Custom Flashings and Finishing Details
Ridges, hips, rakes, walls, penetrations, transitions and roof edges require project-specific metal details. Finishing flashings are completed after the primary panels have been installed.
Roof Accessories
Compatible snow retention, solar attachments and other roof accessories can be incorporated where required. Attachment systems must match the panel profile, metal specification and calculated project loads.
Project Options
Standing Seam Roofing for Different Project Conditions
Standing seam roofing can be installed as part of new construction, a complete roof replacement or, where conditions permit, over an existing shingle roof. Each option includes a different scope of work.
New Construction
Standing seam roofing is coordinated with the new roof deck, building envelope and related construction details.
Scope of Work
- Review available drawings and roof dimensions
- Confirm panel system, gauge, colour and finish
- Coordinate roof deck and substrate requirements
- Supply required underlayment or separation materials
- Install valleys, eave starters and pre-panel details
- Manufacture and install metal panels
- Complete ridges, hips, walls, penetrations and roof edges
- Install specified snow retention or compatible accessories
- Complete final inspection and cleanup
Complete Roof Replacement
The existing roofing is removed so the roof deck can be inspected before the new standing seam assembly is installed.
Scope of Work
- Protect the surrounding work area
- Remove and dispose of the existing roofing materials
- Inspect the exposed roof deck
- Identify required deck repairs or preparation
- Complete approved repairs within the confirmed project scope
- Install underlayment and required separation materials
- Install valleys, eave starters and pre-panel details
- Manufacture and install standing seam panels
- Complete flashings, transitions and finishing details
- Complete final inspection and cleanup
Installation Over Existing Shingles
In suitable conditions, standing seam roofing may be installed over an existing shingle roof using an approved strapping or separation system.
Scope of Work
- Review the existing roof and supporting structure
- Confirm whether the roof qualifies for an overlay installation
- Identify visible damage or conditions requiring correction
- Install the specified strapping or separation system
- Coordinate ventilation and roof-edge transitions
- Install valleys, eave starters and preparatory details
- Manufacture and install standing seam panels
- Complete custom flashings and finishing details
- Complete final inspection and cleanup
Not every existing roof qualifies for this installation method. The final approach is confirmed only after the existing conditions and project requirements have been reviewed.
Project Review
We review the property address, roof photos, measurements, drawings and available project information.
System Selection and Estimate
The panel system, material specification, installation option and preliminary project scope are established.
Measurements and Material Preparation
Final dimensions are confirmed, custom details are reviewed and the required materials are prepared.
Roof Preparation
The roof deck, substrate, strapping or separation system is prepared according to the confirmed installation approach.
Pre-Panel Installation
Underlayment, valleys, eave starters and other preparatory details are completed before the panels are installed.
Panels, Finishing and Inspection
Panels are installed first, followed by ridges, flashings, penetrations, accessories and final project inspection.
System Advantages
Designed for Architectural Appearance and Long-Term Performance
Concealed Fastening
The main field fasteners are concealed beneath the roof panels, reducing direct exposure to rain, snow and sunlight.
Raised Seam Design
Connections between adjacent panels are elevated above the main drainage surface, helping manage water across the roof.
Accommodation of Thermal Movement
Compatible clips and panel systems can accommodate the natural expansion and contraction of metal caused by temperature changes.
Weather Performance
When properly designed and installed, standing seam systems can provide strong performance in rain, snow, wind and freeze-thaw conditions. Performance depends on the complete tested assembly and project-specific details.
Solar and Accessory Integration
Compatible clamps may allow solar panels, snow retention and other accessories to be secured to raised seams without penetrating the primary roof panels.
Architectural Appearance
Continuous panels and straight vertical seams create a clean appearance suited to modern homes, custom residences, commercial properties and architectural buildings.
Long-Term Material Performance
Appropriately selected metal substrates and factory-applied finishes can provide decades of service when properly installed, maintained and matched to the project environment.
Important Project Considerations
Standing seam roofing normally requires a higher initial investment than asphalt shingles or exposed-fastener metal roofing.
It also requires specialized fabrication, panel layout, custom flashing and installation experience. Roof geometry, access, panel length and detailed transitions can significantly affect the project scope and final cost.
Project Pricing
Standing Seam Roofing Starting Prices
Starting installed prices are provided for preliminary project planning.
| Standing seam system | Starting installed price |
|---|---|
| 26-gauge Snap-Lock | From $13.00/sq. ft. |
| 26-gauge Mechanically Seamed | From $15.00/sq. ft. |
| 24-gauge and custom systems | Individually priced |
The $2.00/sq. ft. difference between the starting prices reflects the additional equipment, labour and seam-forming process required for mechanically seamed panels.
Final pricing depends on:
- Total roof area
- Roof slope and geometry
- Panel lengths and layout
- Metal thickness and finish
- Snap-Lock or mechanical seam selection
- New construction, replacement or overlay installation
- Removal and disposal of existing materials
- Condition of the roof deck or substrate
- Valleys, walls, penetrations and transitions
- Custom flashings and finishing details
- Snow retention and other accessories
- Building height, site access and working conditions
HST is additional.
Request a Project EstimateStanding Seam FAQ
Common Questions About Standing Seam Roofing
Find answers to common questions about standing seam systems, installation options, winter performance and pricing.
Start Your Standing Seam Project
Planning a Standing Seam Roofing Project?
Whether you are building a new roof, replacing an existing system or considering installation over shingles, ARKSTRUX can help determine the appropriate standing seam system, materials and installation approach for your project.
Property address, roof photos, drawings, specifications or measurements can be submitted through the estimate form.