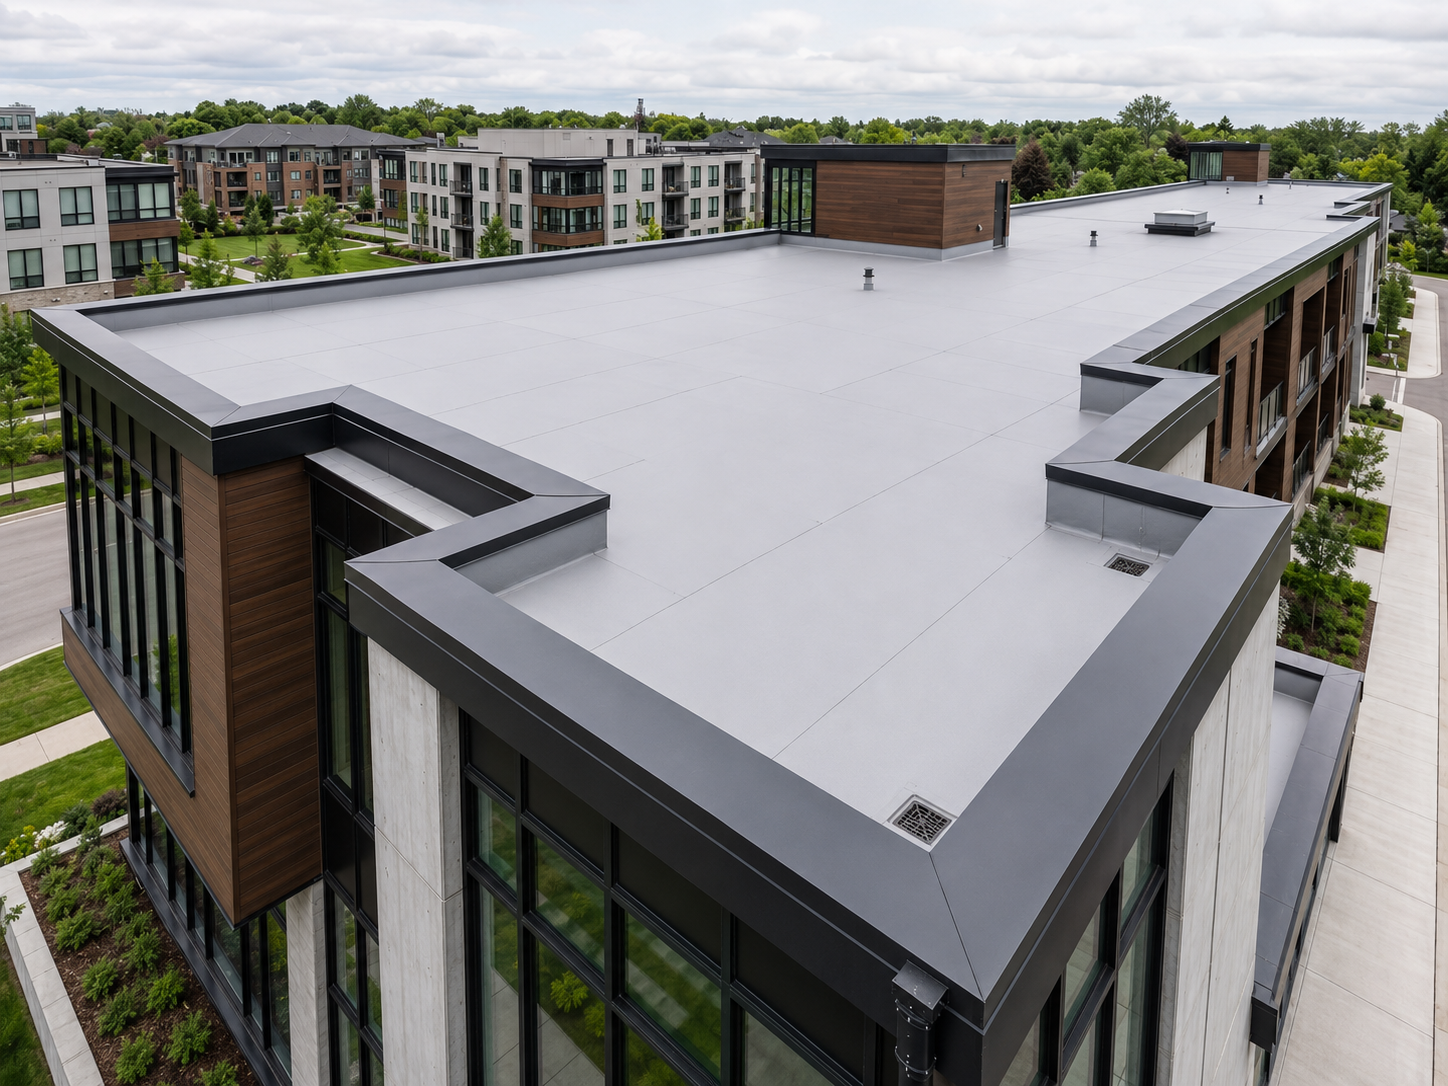
Flat & Low-Slope Roofing
Flat Roofing Systems for Residential and Commercial Buildings
ARKSTRUX coordinates complete flat and low-slope roofing systems for residential, commercial, multi-residential and architectural projects across Toronto, the GTA and selected Ontario locations. From roof replacement and new construction to insulation, drainage, custom flashings and membrane installation, each project is reviewed as a complete roofing assembly.
Liability insured · WSIB coverage · Serving Toronto, the GTA and selected Ontario locations
Complete Roofing Assemblies
More Than a Waterproof Membrane
Flat and low-slope roofing requires a complete water-management system — not just a waterproof surface. Proper drainage, compatible insulation, vapour control, secure perimeter details and correctly integrated penetrations all contribute to the long-term performance of the roof.
ARKSTRUX reviews the building type, existing roof conditions, drainage, roof use and project specifications before recommending an appropriate system and installation approach.
Where project conditions allow, the roof assembly should be designed to promote positive drainage toward roof drains, scuppers or other approved drainage points.
Key project types
- Residential flat and low-slope roofs
- Commercial and industrial buildings
- Multi-residential properties
- Additions, garages and extensions
- New construction
- Roof replacement and recovery projects
- Roof repairs and maintenance
Systems & Options
Roofing Systems Selected for the Project
ARKSTRUX coordinates multi-ply and single-ply roofing systems based on the building type, roof configuration, existing substrate, drainage requirements, expected use, project specifications and budget.
System selection note: Not every roofing system is suitable for every building. Final system availability, installation method, membrane specification, insulation package, fastening requirements and warranty eligibility are confirmed after the project conditions and applicable manufacturer requirements have been reviewed.
Components & Construction
Every Layer Has a Specific Function
The final roof assembly is developed according to the building, existing conditions and selected membrane system. Depending on the project, it may include the following components.
Structural Roof Deck
The supporting surface for the complete roof assembly. Existing decking must be reviewed for damage, deterioration and suitability.
Vapour-Control Layer
Used where required to help control indoor moisture movement into the insulated assembly.
Roof Insulation
Contributes to thermal performance and may improve drainage through a tapered insulation system.
Cover Board
Provides a stable membrane surface and may improve impact resistance and dimensional stability.
Waterproofing Membrane
The primary waterproofing layer, selected with its attachment method for the project.
Drains and Scuppers
Direct water away from the roof; position, condition and capacity form part of the system review.
Curbs and Penetrations
Skylights, HVAC equipment, plumbing vents and other penetrations require integrated membrane and flashing details.
Perimeter and Wall Flashings
Protect roof edges, parapets, adjoining walls and transition points.
Vented roof cavities and compact insulated roof assemblies require different approaches. Component order, compatibility and specification must be determined for the individual project rather than treated as one universal configuration.
Project Options
A Scope Based on Existing Conditions
Flat and low-slope roofing projects range from new installation to complete replacement, roof recovery or targeted repairs and maintenance. Each option includes a different scope of work.
New Roof Installation
For new buildings, additions and major structural renovations where the complete roof assembly is installed over a new or prepared structural deck.
Scope of Work
- Review drawings and specifications
- Prepare the deck
- Install required vapour control
- Install insulation and tapered drainage components
- Install cover board and membrane
- Integrate drains, scuppers and penetrations
- Complete custom perimeter and wall flashings
Complete Roof Replacement
The existing roofing system is removed to expose the underlying assembly, allowing damaged components to be identified and replaced before the new system is installed.
Scope of Work
- Remove and dispose of existing roofing
- Assess the roof deck
- Replace approved damaged materials
- Install insulation and drainage improvements
- Install the complete membrane
- Complete new flashings and roof details
- Clean and review the work area
Roof Recovery
Where the existing roof and structure are suitable, an approved roofing assembly may be installed over the existing roof without complete removal.
Scope of Work
- Review the existing roof
- Perform moisture investigation where required
- Prepare the existing surface
- Install the specified separation layer, insulation or cover board
- Install the membrane
- Modify drains and penetrations
- Complete new perimeter and transition details
Repairs and Maintenance
Targeted work may be completed where the existing roof remains serviceable and full replacement is not yet required.
Scope of Work
- Leak investigation
- Localized membrane repairs
- Seam and flashing repairs
- Drain and scupper maintenance
- Penetration and curb detailing
- Debris removal
- Maintenance recommendations
A recovery system is not suitable for every roof. Existing conditions must be reviewed before this approach is confirmed.
Project Information
Collect building, roof, leak, drainage, access and project-scope information.
Roof Assessment
Review visible membrane, flashings, drainage, penetrations and substrate conditions.
Additional Investigation, When Required
Assess unclear membrane, moisture, insulation, drainage or deck conditions.
System and Scope Selection
Define the roofing system, installation approach, insulation, drainage and details.
Written Proposal
Identify the selected system, included work, assumptions, exclusions and pricing.
Installation Coordination
Coordinate materials, access, schedule, safety requirements and installation team.
Installation and Detailing
Install the assembly, membrane, drainage, penetrations and flashings.
Final Review and Cleanup
Review completed work, clean the site and provide available documentation.
Why ARKSTRUX
One Contractor for the Complete Flat Roofing Scope
Multiple Roofing Systems
ARKSTRUX coordinates the major elements of a flat or low-slope roofing project through one point of contact — from system selection and project planning to membrane installation, drainage details and custom metalwork.
Complete Project Scope
Roofing materials, accessories, custom flashings and installation are coordinated within one project scope, giving the client one point of contact from planning to on-site execution.
Custom Flashings and Metal Details
Roof edges, parapets, curbs, penetrations and other project-specific conditions are coordinated with custom metal details.
Residential and Commercial Applications
We work with homeowners, property managers, contractors and design professionals across residential, commercial and multi-residential flat roofing projects.
Project-Specific Installation Team
Installation is coordinated by a project-specific team matched to the selected system, roof configuration and building requirements.
Repair and Maintenance Options
Where the existing roof remains serviceable, targeted repairs and maintenance may be considered instead of full replacement.
Project Pricing
Pricing Based on the Complete Roof Scope
Flat and low-slope roofing is priced individually because each project requires a different combination of preparation, demolition, insulation, drainage work, membrane installation, flashings, access and safety measures.
ARKSTRUX reviews the roof conditions, defines the required scope and coordinates the appropriate installation team before providing a written proposal.
Final pricing depends on:
- Roof size and configuration
- Selected system
- Existing assembly and substrate
- Removal and disposal
- Number of roof layers
- Insulation and vapour control
- Tapered drainage
- Drains and scuppers
- Curbs and penetrations
- Parapets and flashings
- Building height
- Access and logistics
- Project approach
- Specifications and warranty requirements
Final pricing is provided after the project scope and site conditions have been reviewed. HST is additional unless otherwise stated.
Request a Project AssessmentFlat Roofing FAQ
Common Questions About Flat & Low-Slope Roofing
Find answers to common questions about flat and low-slope roofing systems, drainage, maintenance and pricing.
Start Your Project
Planning a Flat or Low-Slope Roofing Project?
Tell us about the building, existing roof conditions and the work you are considering. Upload available roof photos, drawings or specifications, and ARKSTRUX will review the information to determine the next step.
Residential · Commercial · Multi-Residential · Architectural