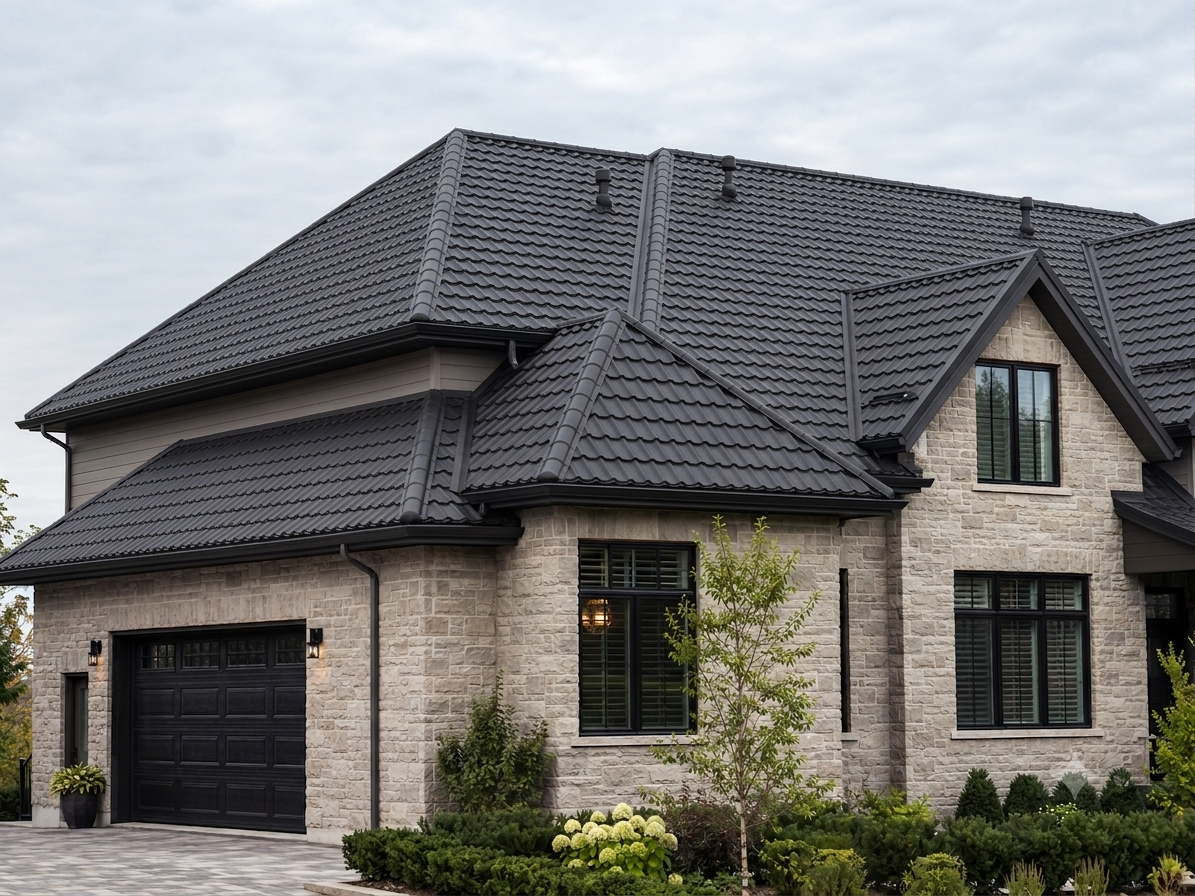
Metal Tile Roofing
Metal Tile Roofing for Ontario Homes
ARKSTRUX supplies and installs formed steel roofing panels that reproduce the repeating profile of traditional roof tile while providing the practical advantages of a metal roof system. We coordinate the panels, substrate or strapping, underlayment, valleys, flashings, ridges and finishing details as one complete residential roofing scope.
Liability insured · WSIB coverage · Serving Toronto, the GTA and selected Ontario locations
About the System
Traditional Tile Appearance Formed in Steel
Metal tile roofing uses profiled steel panels shaped into repeating courses that resemble traditional roof tile. The panels cover a larger area than individual tiles while creating a detailed roof surface suited to many residential architectural styles.
The finished panels are only one part of the system. Performance depends on the roof deck or supporting strapping, separation materials, fasteners, valleys, eave details, walls, penetrations, ridges and controlled water drainage.
Metal tile can be considered for new construction, complete roof replacement and, where the existing roof qualifies, installation over shingles using a specified strapping or separation approach.
Typical applications
- Detached and semi-detached homes
- Traditional-style residences
- Cottages and country properties
- Residential additions and garages
- New construction
- Replacement or suitable overlay projects
Profiles & Options
Metal Tile Selected for the Roof Design
Metal tile panels are available in different wave patterns, course dimensions, colours, metal thicknesses and factory-applied finishes. Final product availability depends on the selected supplier and project requirements.
Complete Roof Assembly
Coordinated Panels, Support and Metal Details
Roof Deck and Existing Conditions
The deck and supporting structure must be suitable for the selected installation approach. A complete tear-off allows the exposed deck to be reviewed before new materials are installed.
Underlayment or Separation Layer
The specified protective layer separates the roof covering from the deck or existing materials and provides secondary protection within the complete assembly.
Strapping or Supporting Substrate
Depending on the selected system, panels may be installed over a prepared deck or an approved strapping arrangement. Strapping layout and fastening must correspond to the panel and project conditions.
Valleys and Pre-Panel Flashings
Valleys, eave starters and other hidden preparatory details are installed before the field panels so water can be directed through controlled drainage paths.
Formed Metal Tile Panels
Panels are aligned in repeating courses and secured using the fastening method specified for the system. Panel layout must account for roof dimensions, pattern alignment and transitions.
Fasteners and Sealing Components
Fastener type, placement and sealing components depend on the selected panel. Metal tile products may use exposed, partially concealed or concealed attachment details. Use only the fastening method and compatible components specified for the selected system.
Ridges, Hips and Gable Details
Formed caps and edge components complete the upper and side transitions after the main panel areas are installed.
Walls, Chimneys and Penetrations
Custom flashings integrate the panels with walls, chimneys, plumbing vents, skylights and other project-specific conditions.
Snow Retention and Drainage
Metal surfaces can release snow and ice suddenly. Snow retention may be recommended above entrances, walkways, driveways and lower roof areas according to the building conditions.
Project Options
Metal Tile Roofing for Different Existing Conditions
New Construction
Metal tile roofing is coordinated with the new roof deck, underlayment and building-envelope details.
Scope of Work
- Review drawings, measurements and roof geometry
- Confirm profile, gauge, colour and finish
- Review deck and substrate requirements
- Install required underlayment or separation material
- Install specified strapping or panel-support components
- Install valleys, eave starters and pre-panel flashings
- Lay out and install metal tile panels
- Complete hips, ridges, gables, walls and penetrations
- Install specified snow-retention or compatible accessories
- Complete final inspection and cleanup
Complete Roof Replacement
Existing roofing is removed so the deck can be reviewed before the new metal tile assembly is installed.
Scope of Work
- Protect the surrounding property
- Remove and dispose of existing roofing
- Inspect the exposed roof deck
- Identify and complete approved deck preparation or repairs
- Install required membrane or underlayment
- Install the specified supporting substrate or strapping
- Install valleys, starters and hidden flashings before panels
- Install and align metal tile panels
- Complete ridges, edges, penetrations and custom flashings
- Complete final inspection and cleanup
Installation Over Existing Shingles
In suitable conditions, metal tile may be installed over an existing shingle roof using an approved strapping or separation system.
Scope of Work
- Review the existing roof and visible structural conditions
- Confirm whether the existing roof qualifies
- Identify visible areas requiring correction
- Install the specified strapping or separation system
- Coordinate ventilation and roof-edge transitions
- Install valleys, starters and preparatory flashings
- Install and align metal tile panels
- Complete ridges, gables, walls and penetrations
- Complete final inspection and cleanup
Not every roof qualifies for an overlay installation. The final approach is confirmed after existing conditions and project requirements are reviewed.
Project Review
Review the address, photos, drawings, measurements, roof geometry and existing conditions.
Profile and Material Selection
Confirm the panel pattern, gauge, colour, finish and installation approach.
Scope and Estimate
Define removal, preparation, strapping, membrane, panels, flashings and accessories.
Final Measurements and Ordering
Confirm roof dimensions, quantities and project-specific metal details.
Roof Preparation
Complete approved deck, membrane, separation or strapping work.
Pre-Panel Details
Install valleys, eave starters and required hidden flashings before panels.
Panels and Finishing
Install panels, then complete ridges, gables, walls, penetrations and accessories.
Final Review
Inspect the completed scope and clean the work area.
System Advantages
Detailed Traditional Appearance with Metal Construction
Traditional Tile-Inspired Design
Repeating formed courses create a detailed roof appearance suited to homes where traditional styling is preferred.
Lightweight Compared with Traditional Masonry Tile
Formed steel panels generally place less material weight on the building than clay or concrete tile. Structural suitability must still be reviewed for the actual project.
Broad Colour Selection
Factory-applied finishes allow the roof to be coordinated with siding, brick, stone, soffit, fascia and other exterior materials.
Metal Roof Durability
Appropriately selected coated steel can resist moisture, sunlight and seasonal exposure when installed and maintained as part of a compatible assembly.
New, Replacement and Overlay Options
The system may be considered for different project conditions, including qualified installation over existing shingles.
Important Project Considerations
Metal tile uses profile-specific fasteners, closures and flashings. Roof geometry, pattern alignment, valleys and penetrations can substantially affect labour and material quantities. Maintenance requirements depend on the selected attachment and finish system, and snow retention may be needed in sensitive areas.
Project Pricing
Metal Tile Roofing Starting Price
This starting installed price supports preliminary project planning. The final price depends on the selected panel and complete project scope.
Factors that affect pricing:
- Total roof area
- Roof slope and geometry
- Panel profile, gauge, colour and finish
- New construction, replacement or overlay approach
- Existing-material removal and disposal
- Deck condition and preparation
- Underlayment and strapping requirements
- Valleys, hips, ridges and gables
- Chimneys, skylights, walls and penetrations
- Snow retention and accessories
- Building height and site access
HST is additional. Final pricing is confirmed after project information and existing conditions have been reviewed.
Request a Roofing EstimateMetal Tile FAQ
Common Questions About Metal Tile Roofing
Find answers to common questions about metal tile profiles, installation and pricing.
Start Your Metal Tile Project
Considering a Metal Tile Roof?
Send us the property address, roof photos, measurements or drawings and any preferred profile or colour. ARKSTRUX will review the available information and confirm suitable project options.
New construction · Complete replacement · Qualified installation over shingles