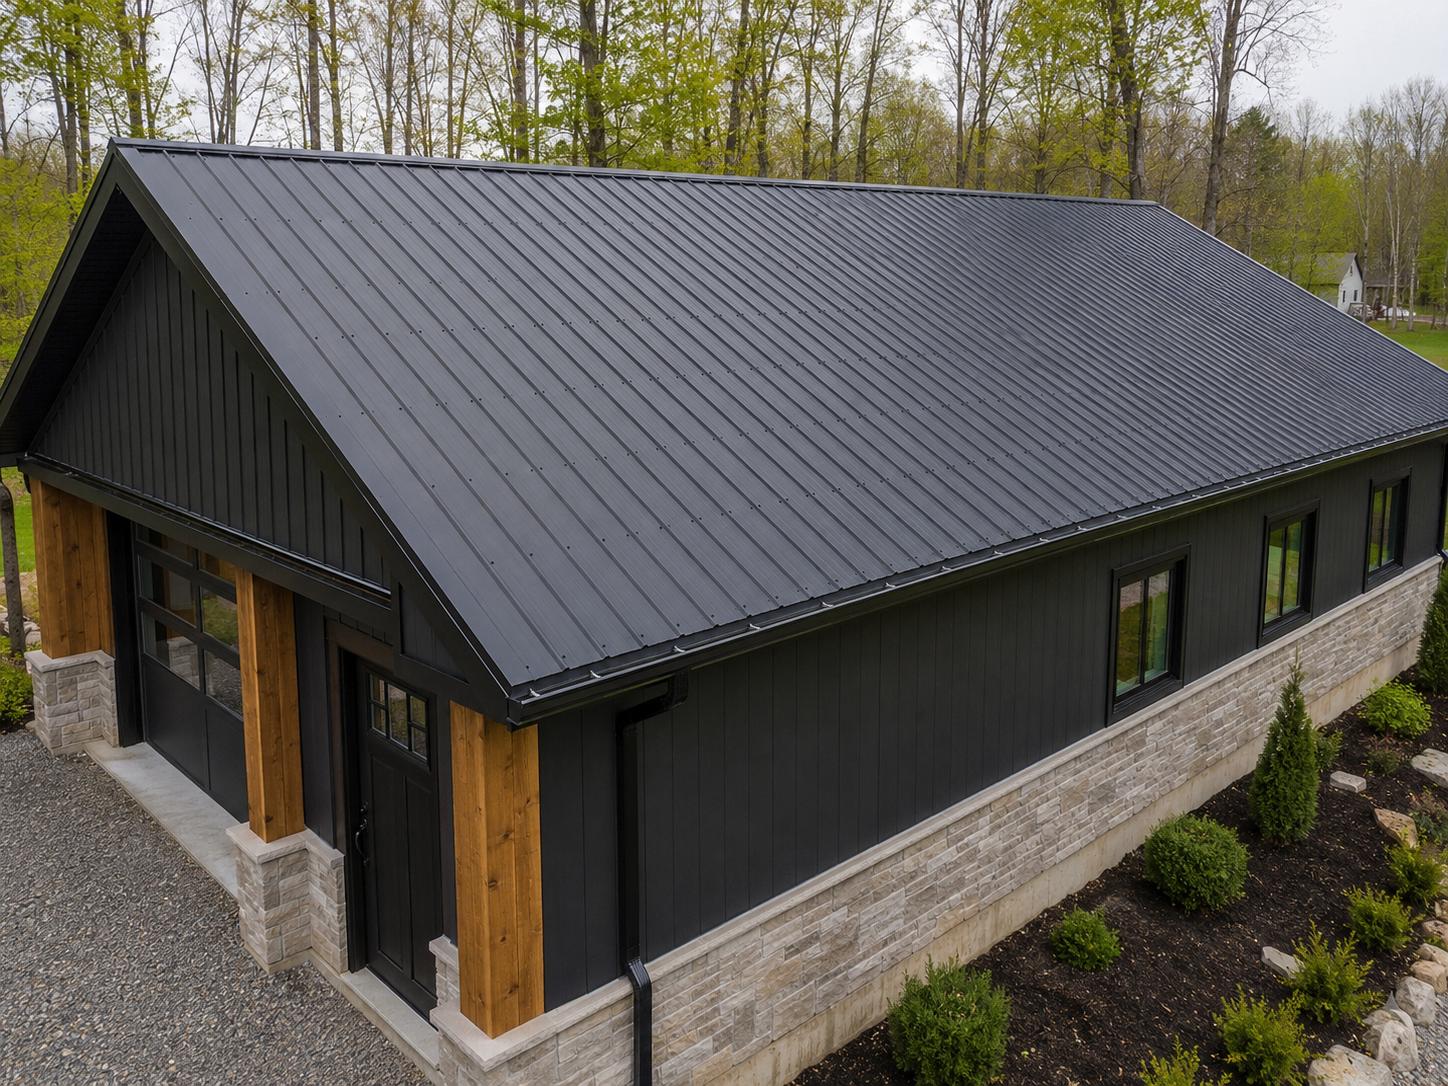
Ribbed Metal Roofing
Ribbed Metal Roofing for Homes and Utility Buildings
ARKSTRUX supplies and installs profiled steel roofing with visible fasteners for homes, garages, cottages, workshops, agricultural, utility and selected commercial buildings across Ontario. We coordinate panel selection, substrate or strapping, underlayment, fasteners, custom flashings and finishing details within one project scope.
Liability insured · WSIB coverage · Serving Toronto, the GTA and selected Ontario locations
About the System
A Practical Exposed-Fastener Metal Roof
Ribbed metal roofing uses profiled steel panels with repeated raised ribs that run in the direction of roof drainage. The panels are typically secured through the panel surface using system fasteners with sealing washers, leaving the fastener heads visible on the finished roof.
This construction makes ribbed metal a practical way to choose a metal roof without moving into the higher cost and specialized concealed-fastener construction of Standing Seam.
The complete system also depends on the supporting deck or strapping, underlayment, panel laps, fastener layout, valleys, closures, ridges, edges, penetrations and ongoing inspection.
Typical applications
- Residential homes and additions
- Garages and accessory buildings
- Cottages and rural properties
- Workshops and storage buildings
- Agricultural and utility structures
- Selected light-commercial buildings
Profiles & Options
Ribbed Panels Selected for the Building
Ribbed metal panels are available in different rib patterns, widths, gauges, colours and finishes. Final selection depends on the building type, roof geometry, supporting substrate, supplier specifications and project requirements.
Complete Roof Assembly
Profiled Panels with Coordinated Support and Flashings
Roof Deck or Supporting Framing
The existing deck, purlins or strapping must provide suitable support for the selected panel and fastening pattern.
Underlayment or Separation Layer
The required protective layer depends on the building, substrate and selected installation approach. Enclosed residential buildings require different assembly considerations from open or unconditioned utility structures.
Strapping or Purlins
Where specified, horizontal or project-specific support members provide attachment points for the panels. Spacing and fastening must be compatible with the selected system.
Ribbed Steel Panels
Profiled panels create the main drainage surface and are laid out to maintain straight ribs, controlled side laps and correct coverage.
Exposed Fasteners
Fasteners penetrate the panel at specified locations and use compatible sealing washers. Correct alignment, installation depth and future inspection are important because the fasteners remain exposed to weather.
Closures and Seal Components
Profile-matched closures and sealants may be used at eaves, ridges, laps and transitions according to the system requirements.
Valleys and Preparatory Flashings
Valleys, eave details and other underlying flashings are installed before the field panels.
Ridges, Gables and Wall Flashings
After the main panels are installed, compatible metal details complete ridges, edges, walls and roof transitions.
Penetrations and Accessories
Plumbing vents, chimneys, skylights and other penetrations require details compatible with the panel profile and drainage direction.
Project Options
Ribbed Metal Roofing for Different Building Conditions
New Construction
The panel system is coordinated with the new deck, framing or purlins and the building-envelope requirements.
Scope of Work
- Review drawings, measurements and building use
- Confirm panel profile, gauge, colour and finish
- Review deck, framing or purlin conditions
- Install specified underlayment or separation materials
- Install required strapping or support components
- Install valleys, eave details and preparatory flashings
- Lay out and install ribbed panels
- Install exposed fasteners in the specified pattern
- Complete ridges, gables, walls and penetrations
- Complete final inspection and cleanup
Complete Roof Replacement
Existing roofing is removed to permit review and preparation of the supporting roof before the ribbed panels are installed.
Scope of Work
- Protect the surrounding work area
- Remove and dispose of existing roofing
- Inspect the exposed deck or structure
- Complete approved deck preparation or repair
- Install underlayment and specified support components
- Install valleys and pre-panel details
- Install and align ribbed metal panels
- Complete laps, fasteners, closures and flashings
- Complete final inspection and cleanup
Installation Over Existing Shingles
Where conditions permit, ribbed metal may be installed over shingles using an approved strapping or separation approach.
Scope of Work
- Review the existing roof and visible supporting conditions
- Confirm whether the roof qualifies for an overlay
- Identify visible defects requiring correction
- Install the specified strapping or separation system
- Coordinate ventilation and perimeter transitions
- Install valleys, eave details and hidden flashings
- Install ribbed panels and exposed fasteners
- Complete ridges, gables, walls and penetrations
- Complete final inspection and cleanup
Maintenance and Localized Repairs
Existing ribbed metal roofs may require replacement fasteners, seal components, damaged panels or localized flashings.
Scope of Work
- Review visible panel, fastener and flashing conditions
- Identify loose, deteriorated or incorrectly sealed components
- Replace approved fasteners or seal components
- Repair or replace localized panel areas where practical
- Complete compatible flashing or penetration repairs
- Provide observations about visible surrounding conditions
Not every existing roof qualifies for this method.
Project Information
Review building use, address, photos, roof dimensions and existing conditions.
System Selection
Confirm panel profile, gauge, finish, supporting assembly and installation approach.
Scope and Estimate
Define preparation, removal, strapping, panels, fasteners, flashings and accessories.
Measurements and Material Preparation
Confirm dimensions, quantities and custom metal details.
Roof Preparation
Complete approved deck, membrane, support or strapping work.
Pre-Panel Details
Install valleys, eave components and hidden flashings.
Panel Installation and Finishing
Install aligned panels and fasteners, then complete ridges and transitions.
Final Review
Inspect visible details and clean the site.
System Advantages
Practical Metal Roofing for a Wide Range of Buildings
Accessible Metal Roof Option
Ribbed metal commonly starts below concealed-fastener and stamped architectural metal systems, making it a practical entry point into metal roofing.
Broad Building Applications
Different profiles can suit homes, garages, cottages, workshops, agricultural, utility and selected commercial buildings.
Straightforward Panel Coverage
Long profiled panels can cover sloped roof areas efficiently while directing water toward the eaves.
Colour and Profile Selection
Multiple colours and rib patterns allow the roof to be coordinated with the building's exterior and intended use.
Repairable Components
Individual fasteners, flashings and localized panel areas may be serviceable when compatible materials remain available.
Important Project Considerations
Unlike Standing Seam, ribbed metal normally uses fasteners that remain exposed to weather. Their material, sealing washer, placement and installation depth must be compatible with the selected panel and substrate. Periodic review can identify loose, damaged or deteriorated components. Fastener spacing, laps, closures, underlayment and flashings must follow the selected system and building conditions.
Project Pricing
Ribbed Metal Roofing Starting Price
This starting installed price is provided for preliminary planning. Final pricing depends on the panel system, building and project scope.
Factors that affect pricing:
- Roof area and panel lengths
- Building type and use
- Roof slope and geometry
- Profile, gauge, finish and colour
- New construction, replacement or overlay
- Removal and disposal
- Deck, framing, purlins or strapping
- Underlayment and separation materials
- Valleys, ridges, gables and wall transitions
- Penetrations, closures and custom flashings
- Access, height and site conditions
HST is additional. Final pricing is confirmed after the project information has been reviewed.
Request a Roofing EstimateRibbed Metal FAQ
Common Questions About Ribbed Metal Roofing
Find answers to common questions about ribbed metal profiles, installation and pricing.
Start Your Metal Roofing Project
Planning a Ribbed Metal Roof?
Tell us about the building, roof condition and intended use. Upload photos, measurements or drawings, and ARKSTRUX will review suitable panel and installation options.
Residential · Garage · Cottage · Workshop · Agricultural · Utility · Light Commercial