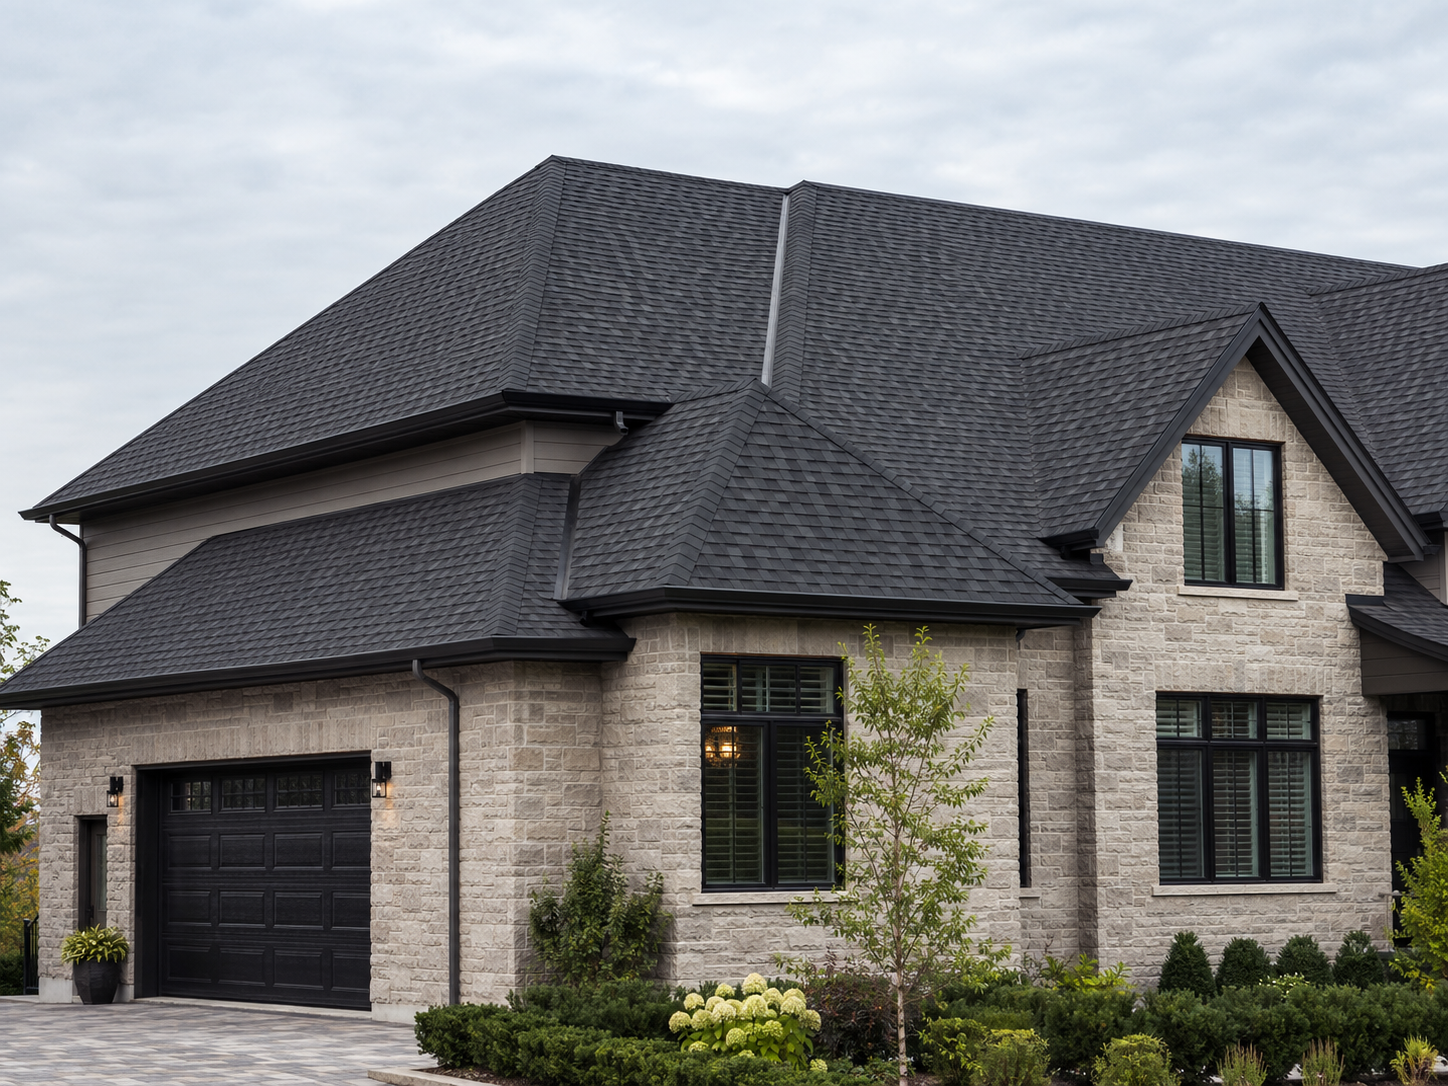
Asphalt Shingle Roofing
Asphalt Shingle Roofing for Ontario Homes
ARKSTRUX supplies and installs asphalt shingle roofing for new construction, complete roof replacement and selected residential repair projects across Toronto, the GTA and selected Ontario locations. We coordinate the roofing materials, underlayment, ventilation, flashings and installation details as one complete project scope.
Liability insured · WSIB coverage · Serving Toronto, the GTA and selected Ontario locations
About the System
A Practical and Versatile Residential Roofing System
Asphalt shingles create a layered roof surface using individual overlapping units installed from the eave toward the ridge. They remain a widely considered option for sloped residential roofs because they combine familiar appearance, a broad range of profiles and colours, and an accessible initial project cost.
The shingles are only one part of the roof. Long-term performance also depends on the condition of the roof deck, eave and valley protection, underlayment, starter courses, flashings, attic ventilation, ridge caps and correct fastening.
ARKSTRUX reviews the roof geometry, existing conditions, ventilation, material selection and required preparation before confirming the installation scope.
Typical applications
- Detached and semi-detached homes
- Townhomes and residential additions
- Garages and accessory buildings
- New residential construction
- Complete replacement of an existing shingle roof
- Selected localized repairs where the existing system remains serviceable
Profiles & Options
Asphalt Shingles for Different Homes and Budgets
Asphalt shingles are available in several profile categories. Final availability, colour, exposure, wind classification and warranty terms depend on the selected manufacturer and complete roof assembly.
Complete Roof Assembly
More Than the Finished Shingles
An asphalt shingle roof depends on the coordination of each layer and detail.
Roof Deck
The deck provides the structural surface for the roofing system. During a complete replacement, the exposed deck is reviewed for visible deterioration, loose sections and areas requiring approved repair.
Ice-and-Water Protection
Self-adhered membrane may be installed at eaves, valleys and other vulnerable locations according to the selected assembly, project conditions and applicable requirements.
Roofing Underlayment
Underlayment provides a secondary protective layer beneath the shingles and separates the roof covering from the deck.
Drip Edge and Eave Details
Metal edge components help direct water away from the roof deck and into the drainage system while creating a controlled roof perimeter.
Starter Shingles
Starter courses establish the first sealed edge of the shingle field and support correct alignment and wind performance.
Field Shingles
The primary shingles are installed in overlapping courses using the manufacturer-specified exposure, pattern and fastening location.
Valleys and Flashings
Valleys, walls, chimneys, skylights and other transitions require compatible membrane and metal flashing details installed in the correct sequence.
Ventilation
Intake and exhaust ventilation may form part of the roof and attic assembly. Existing conditions must be reviewed before vents are added, removed or changed.
Hip and Ridge Caps
Compatible cap shingles complete hips and ridges while protecting the upper transitions of the roof.
Project Options
Asphalt Shingle Roofing for Different Project Conditions
Asphalt shingle roofing can be installed as part of new construction, a complete roof replacement or selected localized repairs. Each option includes a different scope of work.
New Construction
The roofing system is coordinated with a new roof deck and the related building-envelope details.
Scope of Work
- Review available drawings, measurements and roof geometry
- Confirm shingle profile, colour and accessory requirements
- Review the prepared roof deck
- Install eave and valley protection where required
- Install underlayment, drip edge and starter shingles
- Install valleys and preparatory flashings
- Install field shingles
- Complete hips, ridges, walls and penetrations
- Complete final inspection and cleanup
Complete Roof Replacement
The existing roofing is removed so the roof deck and concealed conditions can be reviewed before the new shingle system is installed.
Scope of Work
- Protect the surrounding property and work area
- Remove and dispose of the existing roofing materials
- Inspect the exposed roof deck
- Identify required deck repairs or replacement areas
- Complete approved deck work within the confirmed scope
- Install ice-and-water protection and underlayment
- Install drip edge, starters, valleys and preparatory flashings
- Install field shingles, ridge caps and finishing details
- Review roof vents and related penetrations
- Complete final inspection and cleanup
Selected Repairs
Localized repairs may be considered when the surrounding roof remains serviceable and compatible replacement materials can be obtained.
Scope of Work
- Review the visible problem area
- Identify the likely entry point or damaged component
- Remove affected shingles where required
- Repair the approved localized underlayment or flashing detail
- Install compatible replacement shingles
- Seal and finish the repaired area
- Provide observations about visible surrounding conditions
A localized repair does not renew or warrant the condition of the complete existing roof.
Project Information
We review the address, roof photos, known concerns, measurements and preferred shingle appearance.
Roof Review
Roof geometry, access, existing materials, flashings, ventilation and visible conditions are assessed.
Material and Scope Selection
The shingle profile, installation approach, accessories and project assumptions are established.
Written Proposal
The included work, materials, pricing, exclusions and next steps are documented.
Preparation
Materials, site protection, delivery, disposal and scheduling are coordinated.
Installation
Preparatory layers and hidden details are completed before the shingles; finishing details follow the field installation.
Final Review
The work area is reviewed, cleaned and available project information is provided.
System Advantages
Familiar Appearance with Flexible Project Options
Accessible Initial Investment
Asphalt shingles commonly provide the lowest starting installed cost among the primary roofing systems offered by ARKSTRUX.
Broad Selection of Profiles and Colours
Different profile categories and colour blends allow the roof to be coordinated with a wide range of residential exterior designs.
Suitable for Many Sloped Residential Roofs
The system can be used across simple and moderately complex residential roof geometry when the deck, slope and details are suitable.
Practical Repair Options
Individual shingles and localized details may be repairable when compatible materials are available and the surrounding roof remains serviceable.
Complete Residential Roof Scope
Underlayment, ventilation, flashings, edge details and installation can be coordinated through one project scope.
Important Project Considerations
Actual service life and performance depend on the selected shingle, ventilation, roof slope, installation quality, exposure, maintenance and surrounding conditions. Colour matching for future repairs is not guaranteed, and concealed deck deterioration may only become visible after tear-off.
Project Pricing
Asphalt Shingle Roofing Starting Price
This starting installed price is provided for preliminary planning. Final pricing depends on the complete project scope and existing conditions.
Factors that affect pricing:
- Total roof area
- Roof slope and geometry
- Selected shingle profile and accessories
- Number of existing roofing layers
- Tear-off and disposal requirements
- Condition of the roof deck
- Ice-and-water protection and underlayment scope
- Valleys, chimneys, skylights and wall transitions
- Ventilation modifications
- Building height and site access
- Required carpentry or deck repairs
HST is additional. Final pricing is confirmed in the written proposal after the available project information has been reviewed.
Request a Roofing EstimateAsphalt Shingle FAQ
Common Questions About Asphalt Shingle Roofing
Find answers to common questions about asphalt shingle profiles, installation and pricing.
Start Your Roofing Project
Planning an Asphalt Shingle Roof Replacement?
Send us the property address, roof photos and any available measurements or material preferences. ARKSTRUX will review the information and confirm the next step for preparing your roofing estimate.
Property address, roof photos, measurements and preferred shingle profile can be submitted through the request form.